
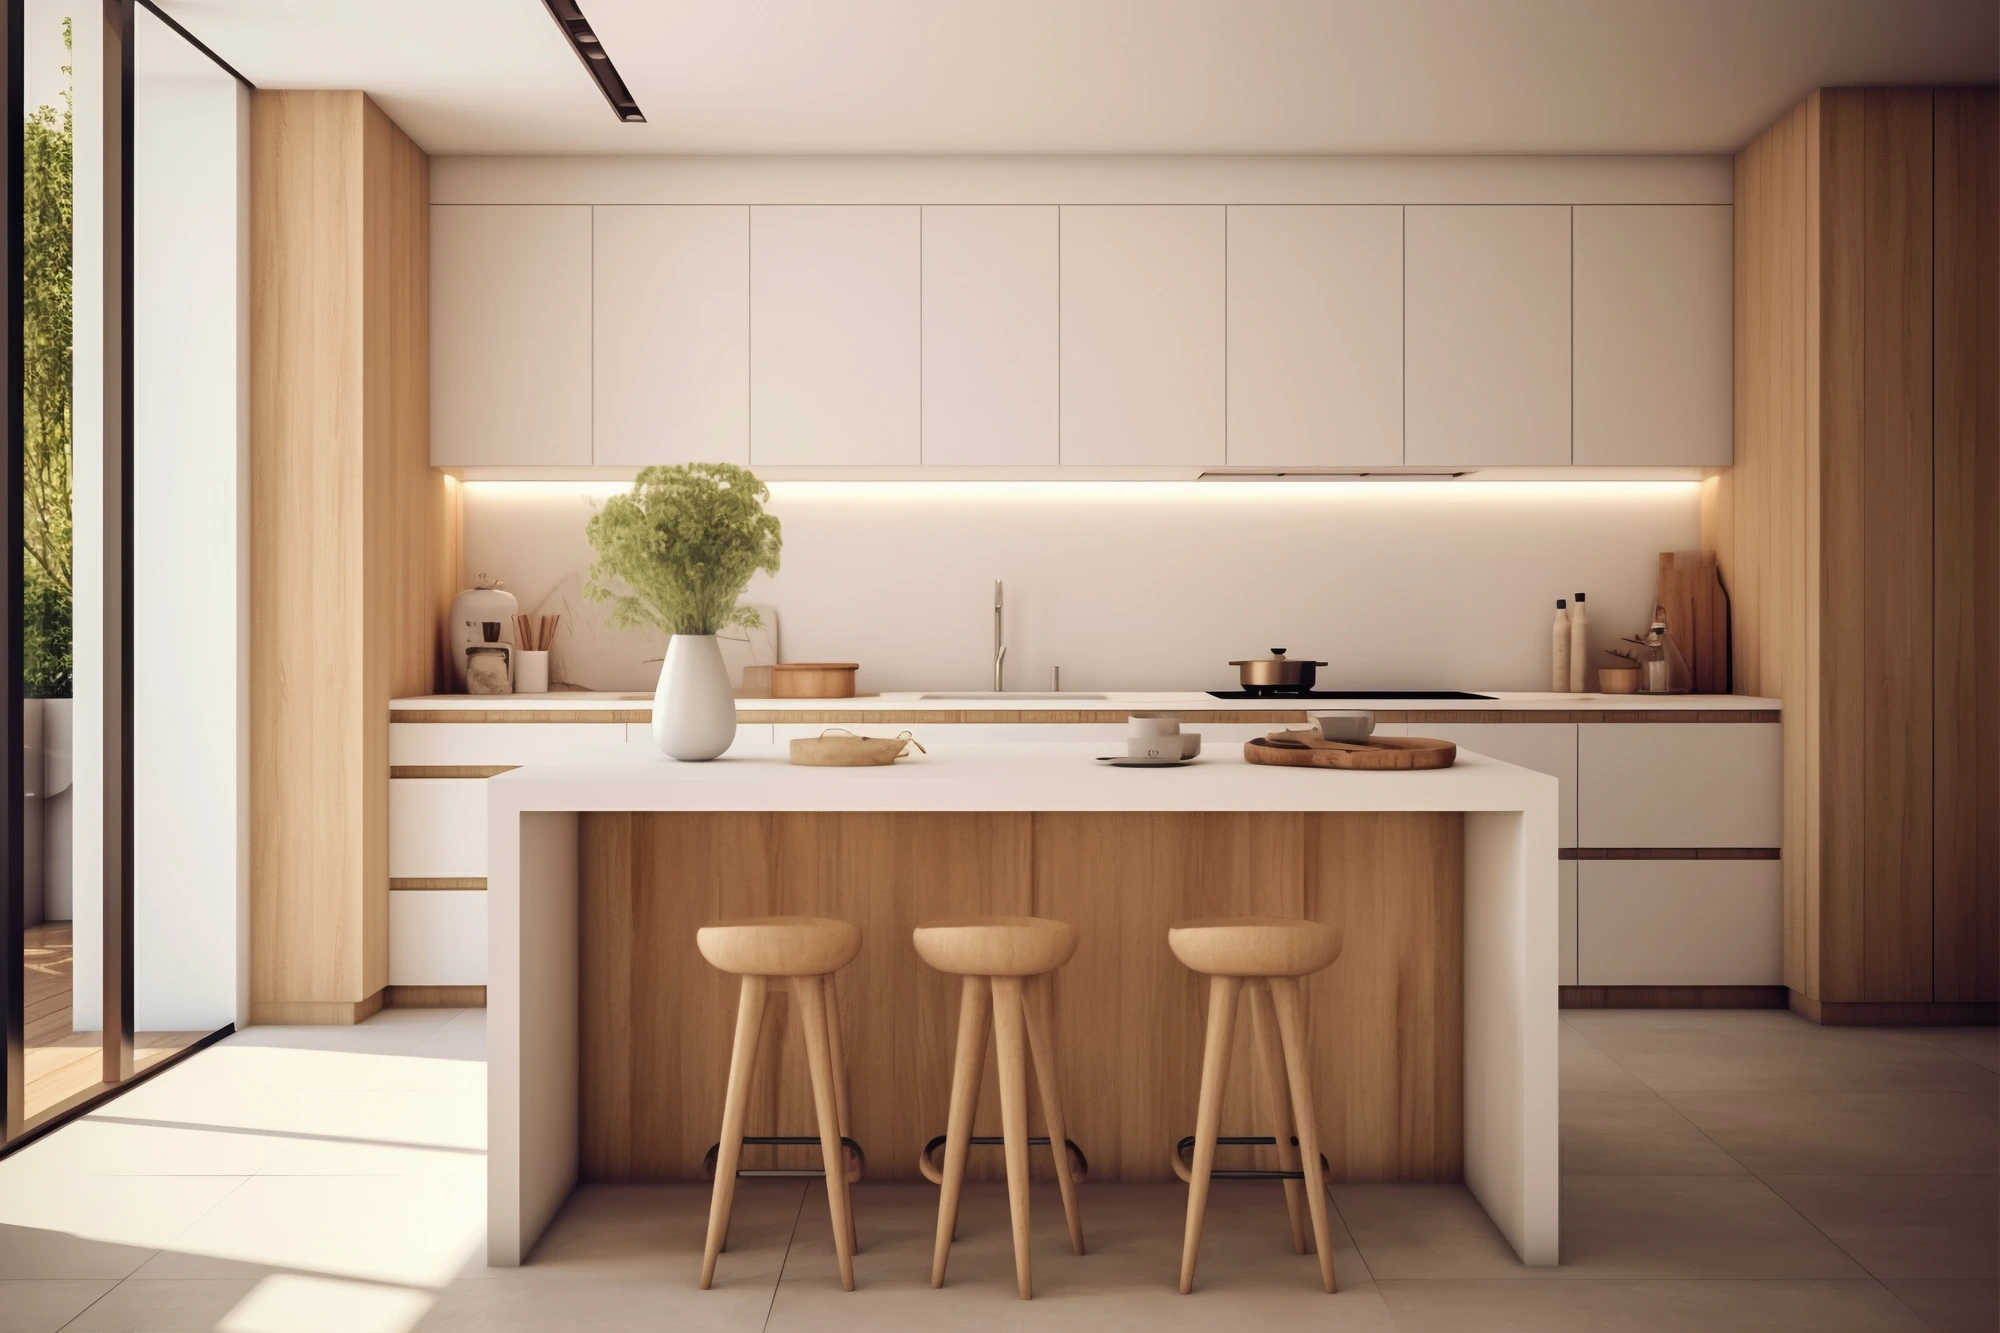
Modular Kitchens
Built for Indian Homes.
Designed for how
India actually cooks.
Every Tarush kitchen is designed around Indian usage patterns — the daily rhythm of chopping, tempering, pressure-cooking, and cleaning. Storage is optimised for utensils, groceries, and appliances that Indian households actually own.
Built with durability in mind — carcasses that survive humidity, finishes that resist stains, and hardware rated for heavy daily use.
Five layouts,
infinite possibilities.
Every project starts by picking the right footprint — we plan the modules, storage, and finishes around it.
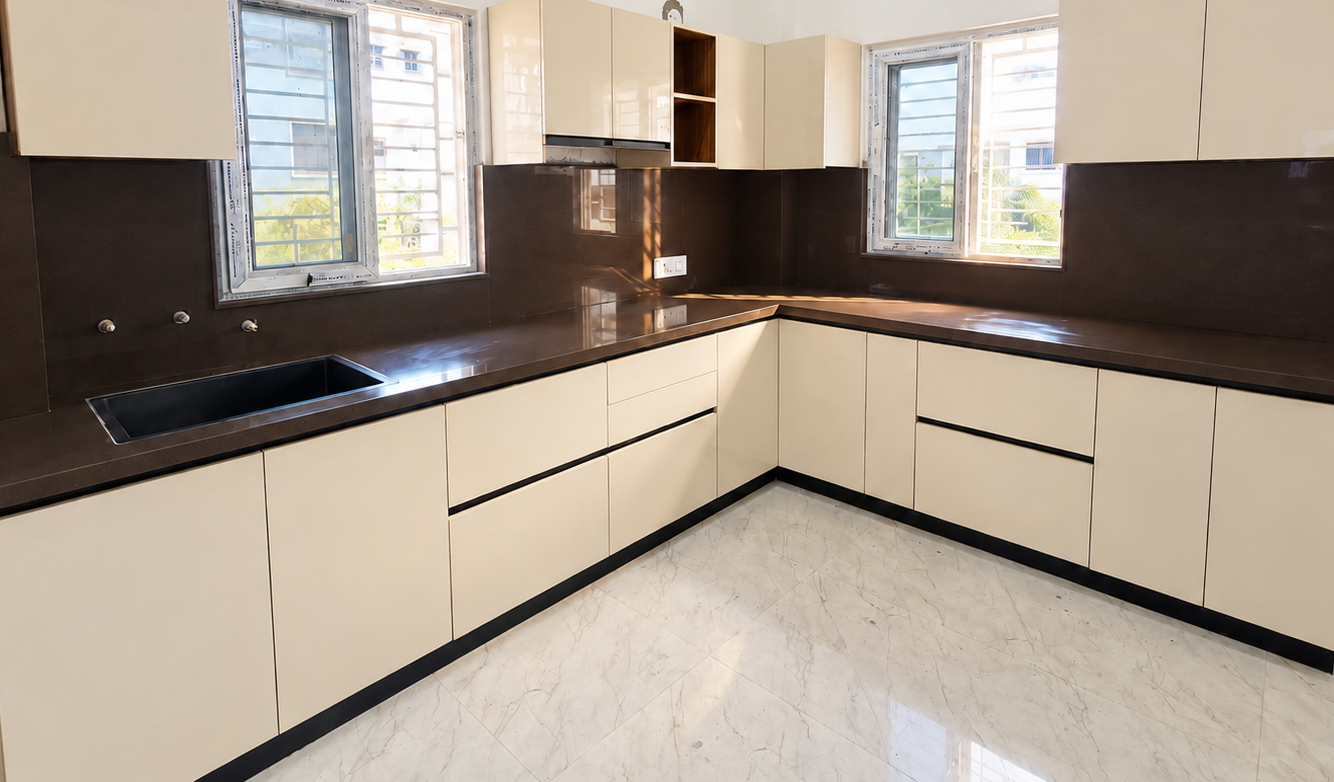
Two adjacent walls carry all the storage and cooking zones. The most efficient layout for compact to mid-sized Indian kitchens.
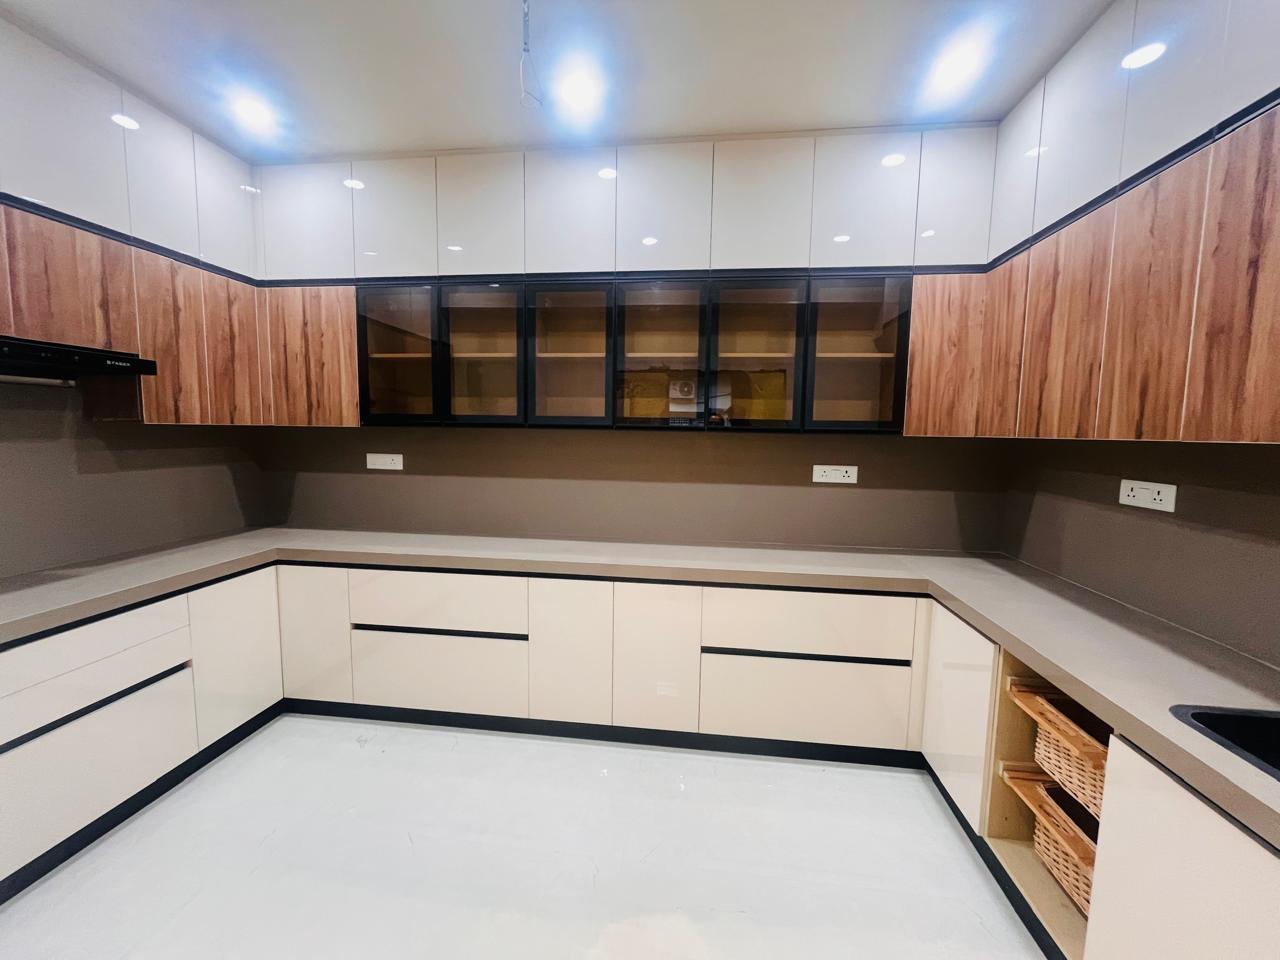
Three walls wrapped in modules — the most storage-dense layout. Ideal for families that cook multiple meals a day.
A single continuous run — the cleanest silhouette. Perfect for apartment kitchens and narrow galley layouts.
Two runs facing each other with a walkway between. An efficient work triangle for two cooks working in parallel.
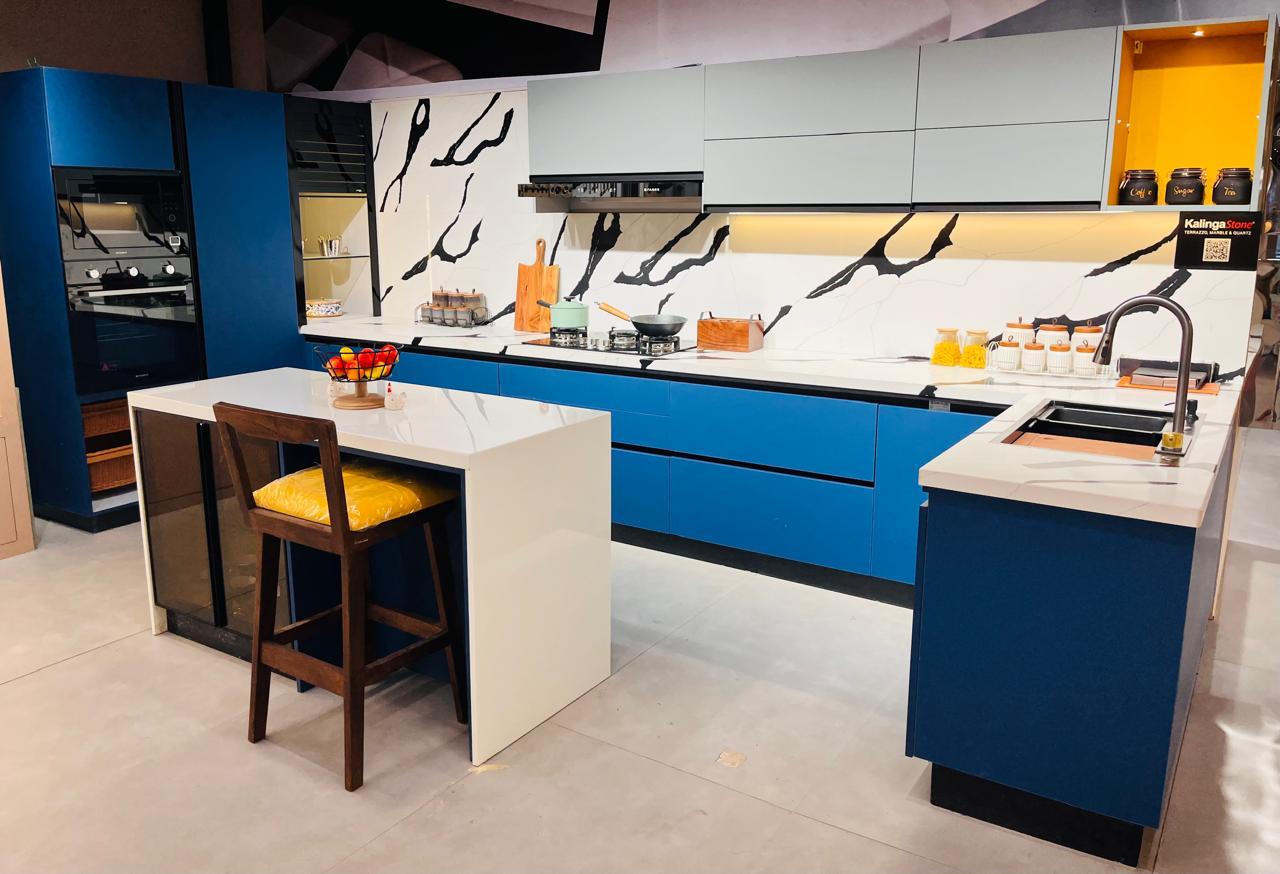
A signature layout with a central island — prep zone, breakfast counter, or hob. For homes where the kitchen doubles as a social space.
Choice of specifications
as per project and budget.
Every kitchen can be built up or down in specification. Below are the primary options — we advise on the right combination during your dealer consultation.
- BWR
- BWP
- HDHMR
- Laminate0.8mm · 1mm · 1.25mm
- Acrylic1mm · 1.5mm
- Ebco
- Ozone
- Hettich
- Hafele
Installed & living.
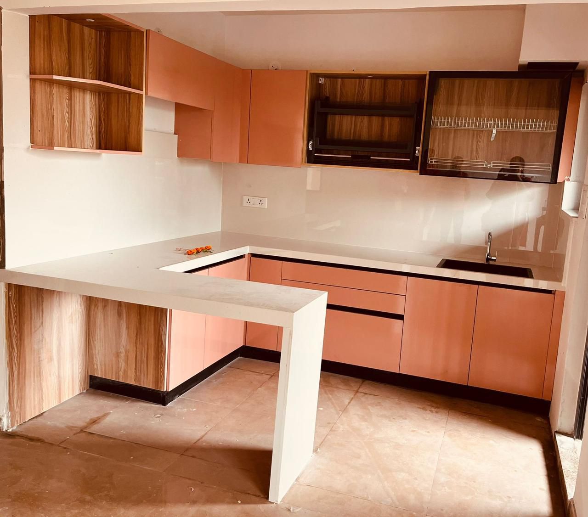
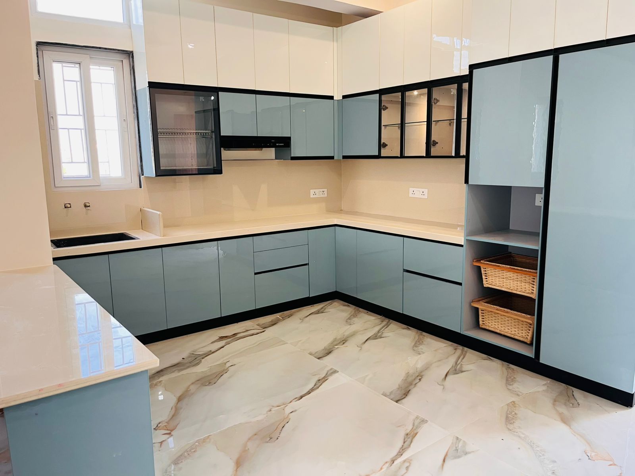
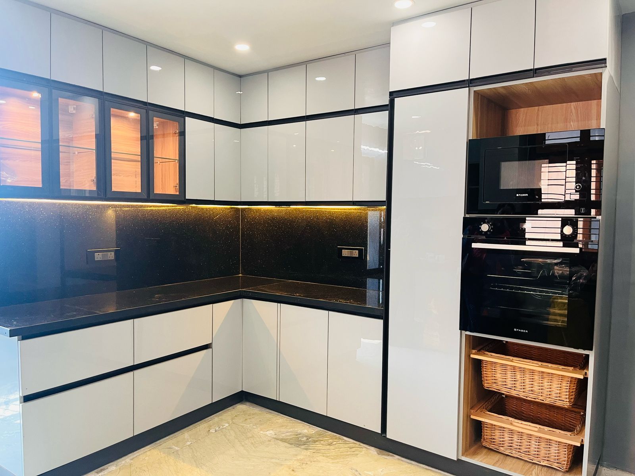
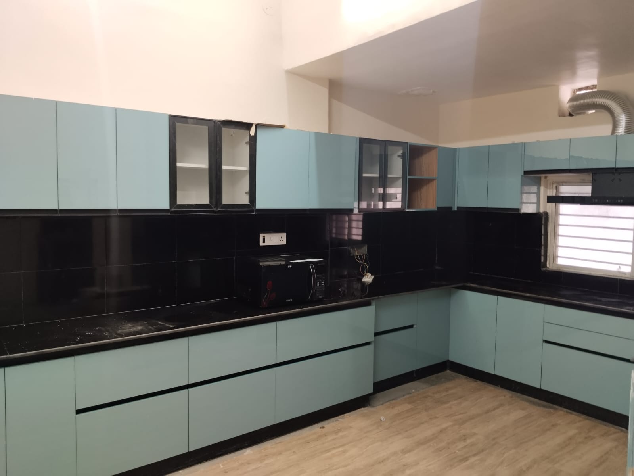
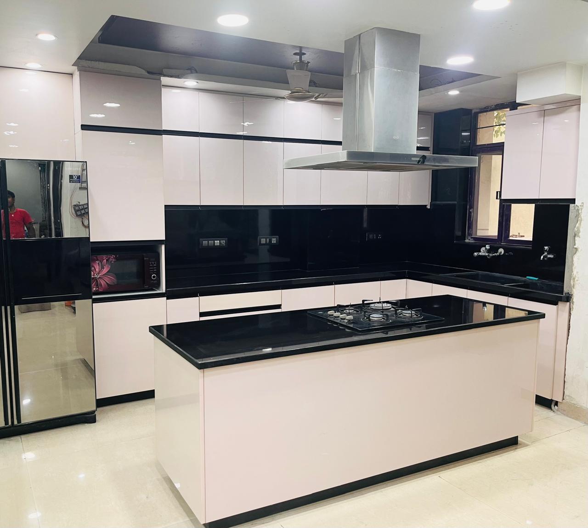
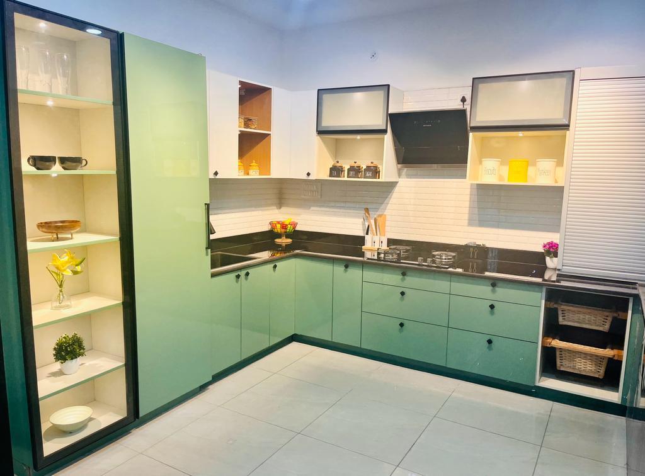
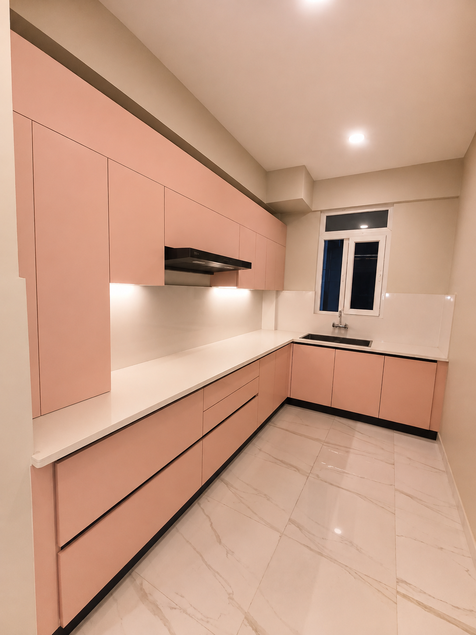
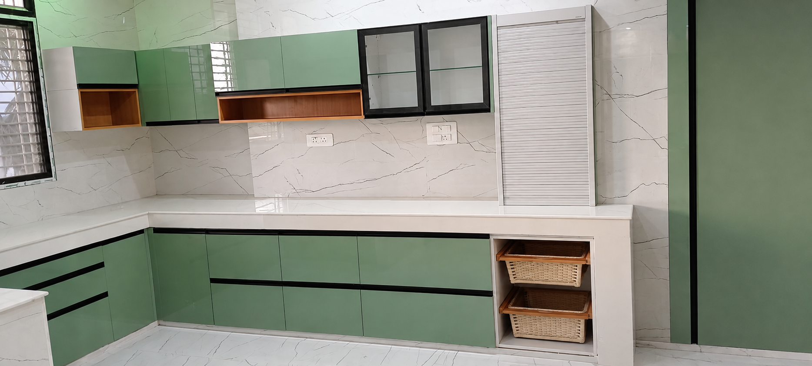
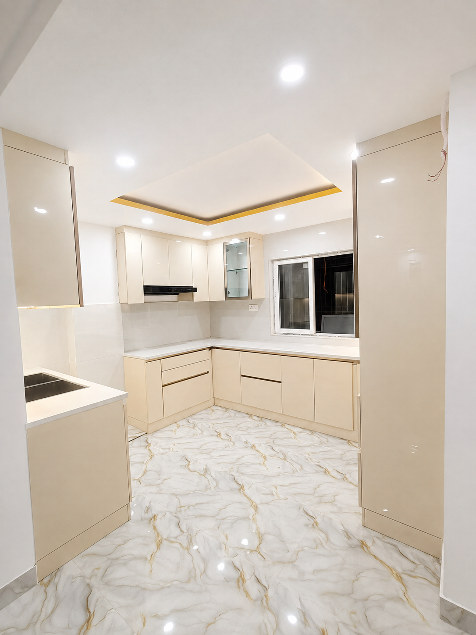
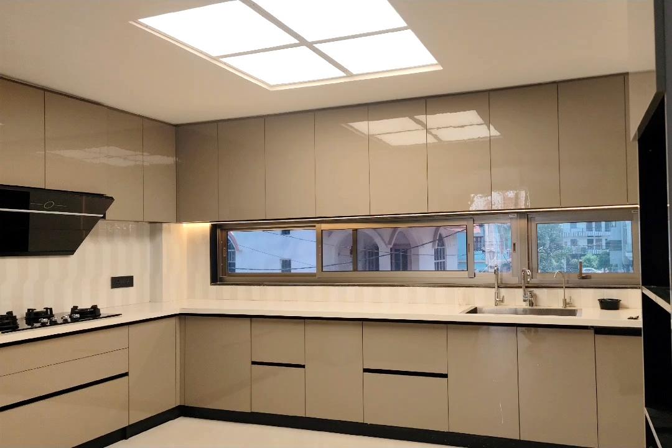
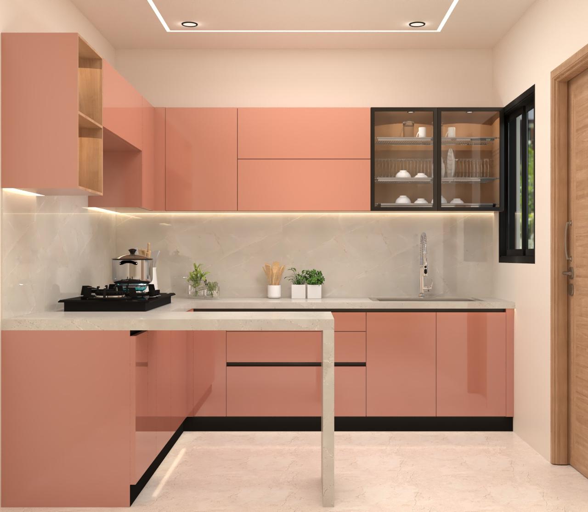
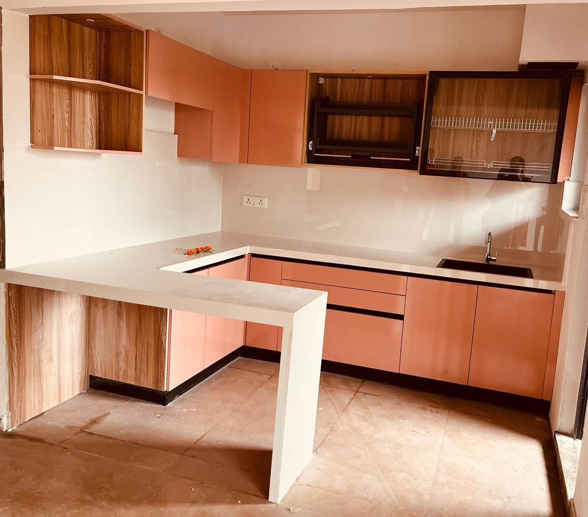
What you're shown.
What we deliver.
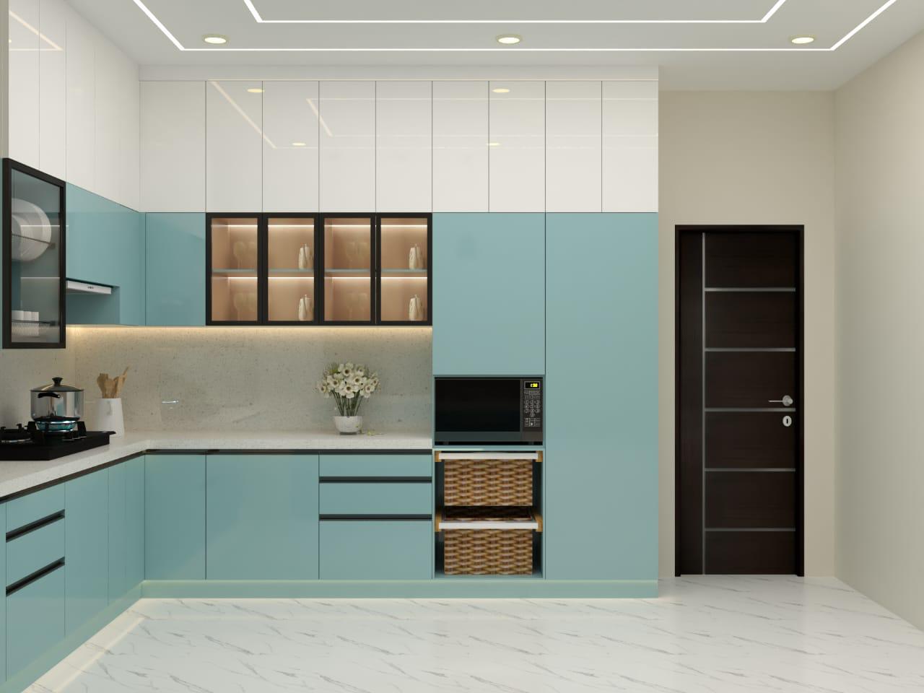
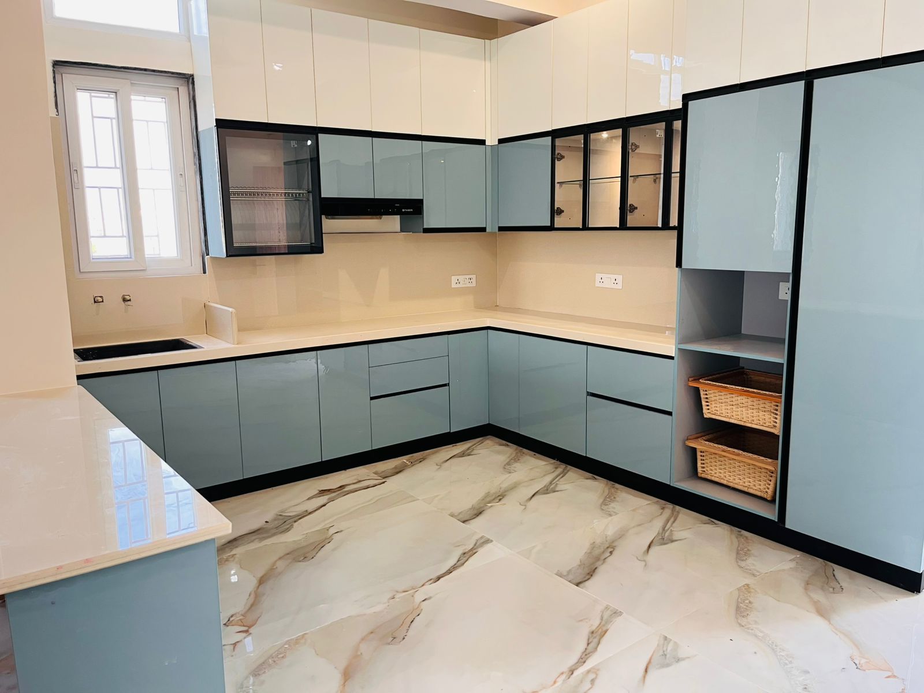
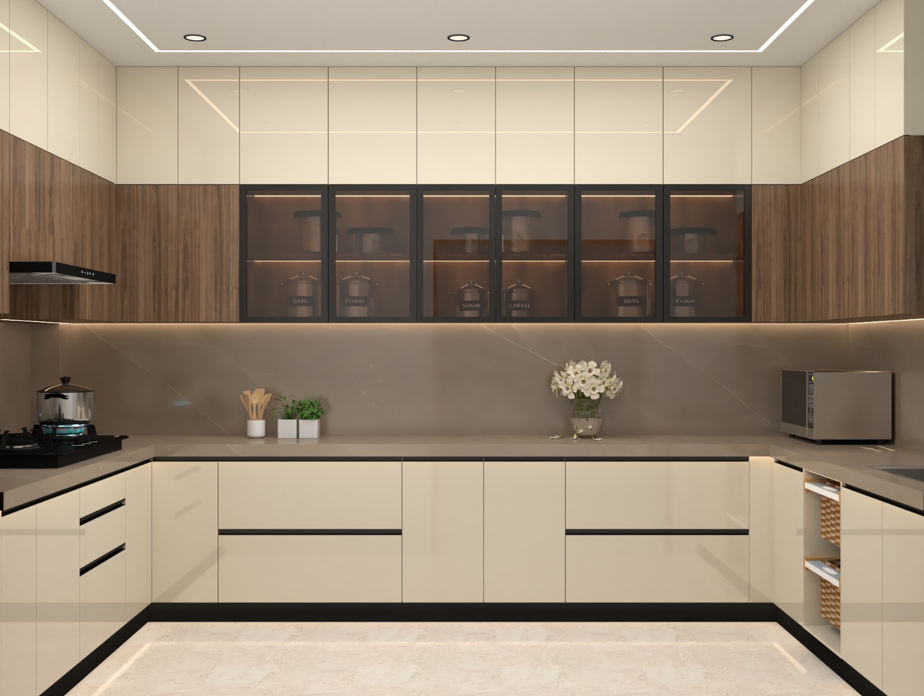
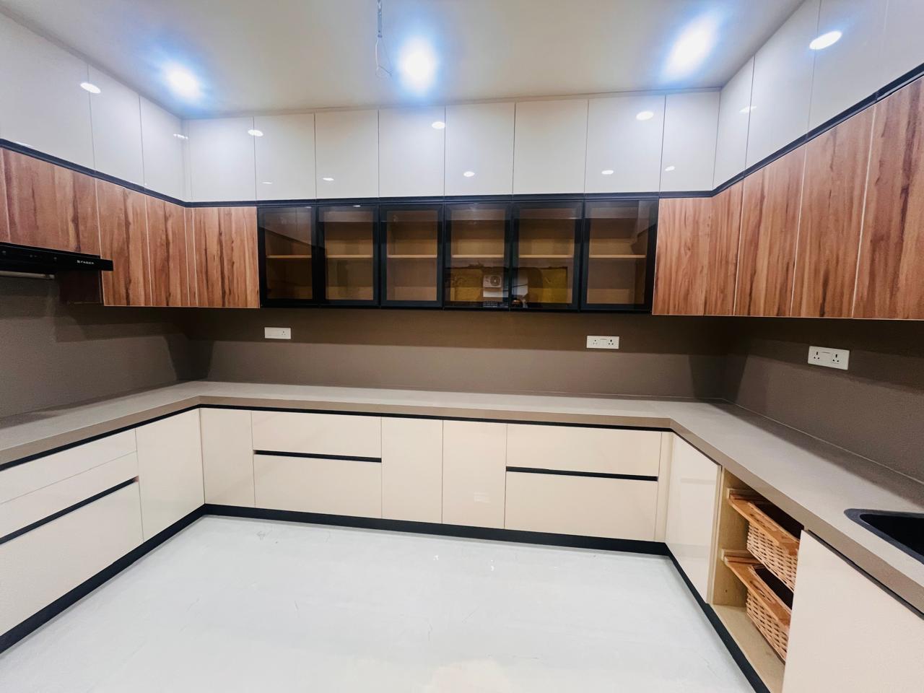
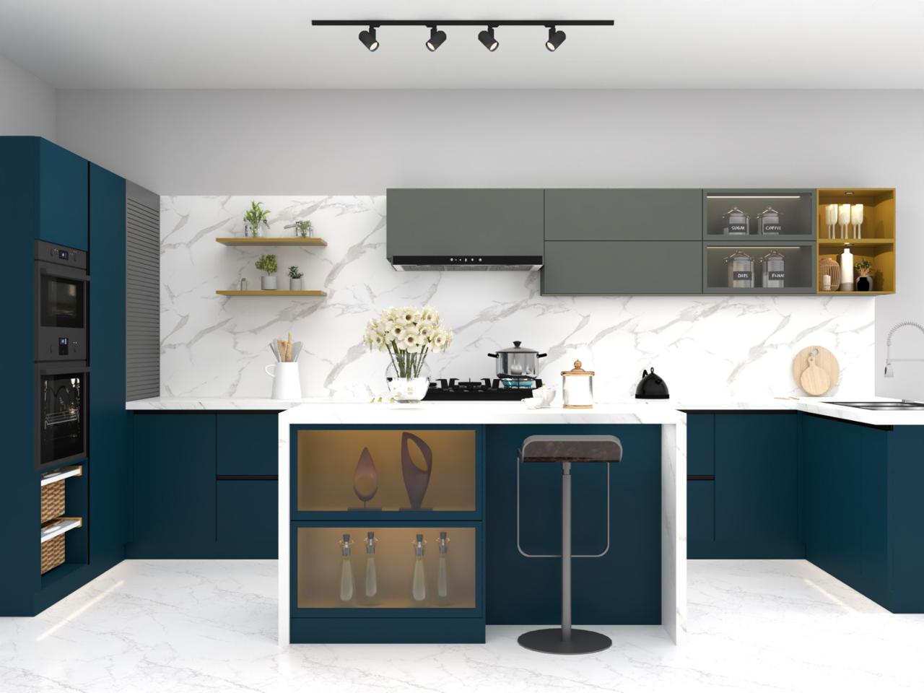
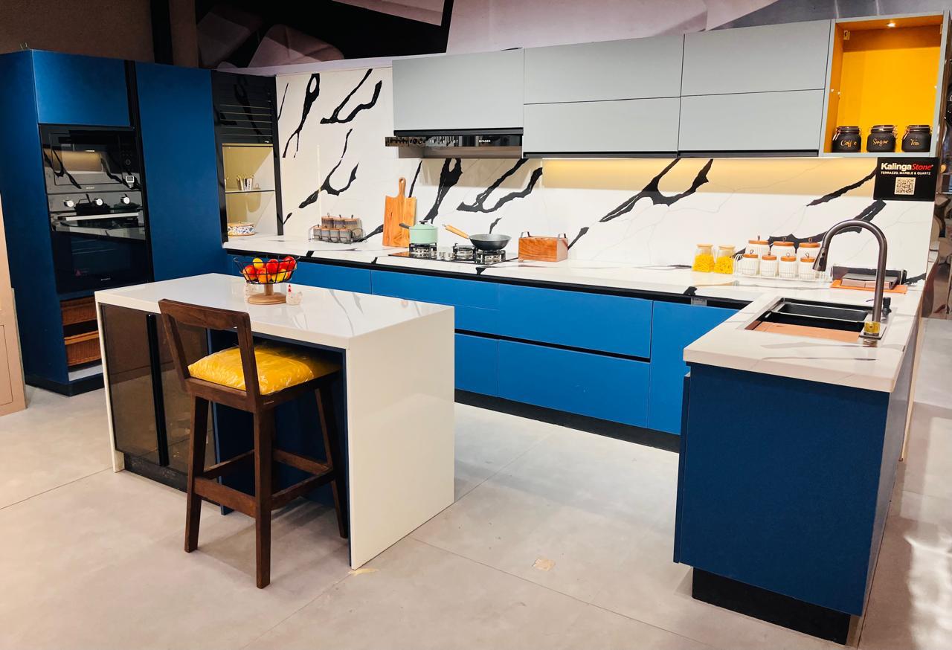
Side-by-side comparisons of the 3D concept and the installed kitchen — because a render only counts if the reality matches.
How it works.
From a showroom visit to a finished kitchen — five clean steps.
- 01Meet the Dealer
Walk into your nearest authorised showroom or franchisee. See finishes, feel the hardware, ask real questions.
- 02Book Your Space
Share your floor plan and requirements. The dealer captures your brief and books your project into the production calendar.
- 03Place the Order
Approve the design, layout, and finishes. A confirmed order releases the manufacturing schedule.
- 04Installation Begins
Modules arrive on-site, factory-finished. A trained installation crew fits everything — usually within 3 days for standard scope.
- 05Move In
Final quality walk-through, handover, and warranty pack. You're ready to use the space that same evening.
Get a Quotation.
Share your floor plan or requirement and our team will respond with a scope, timeline, and indicative pricing.